Hall for a Town
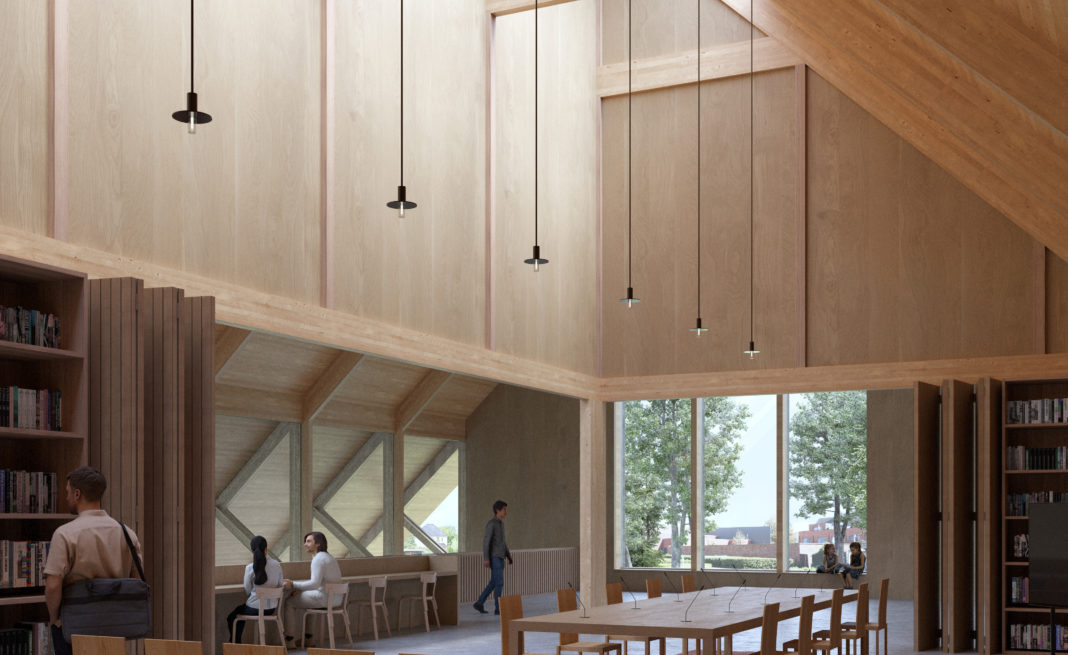
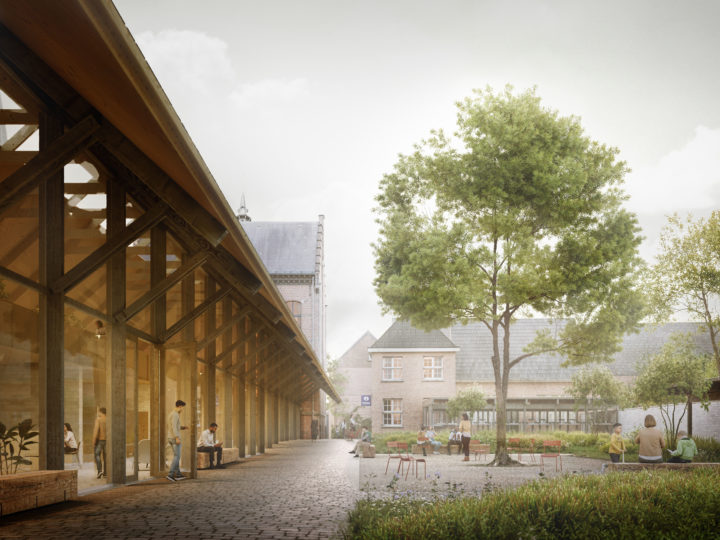
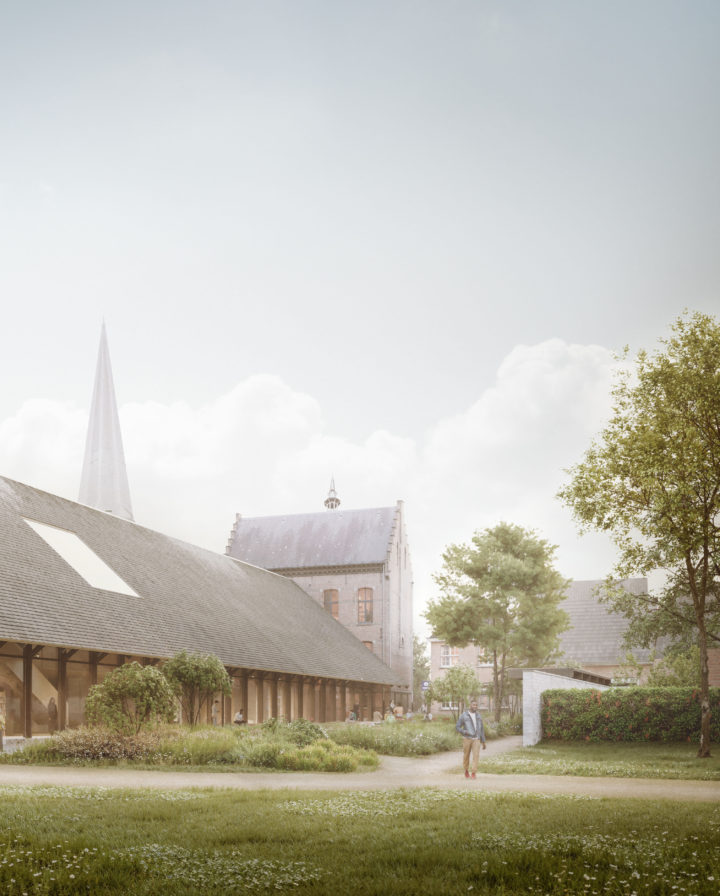
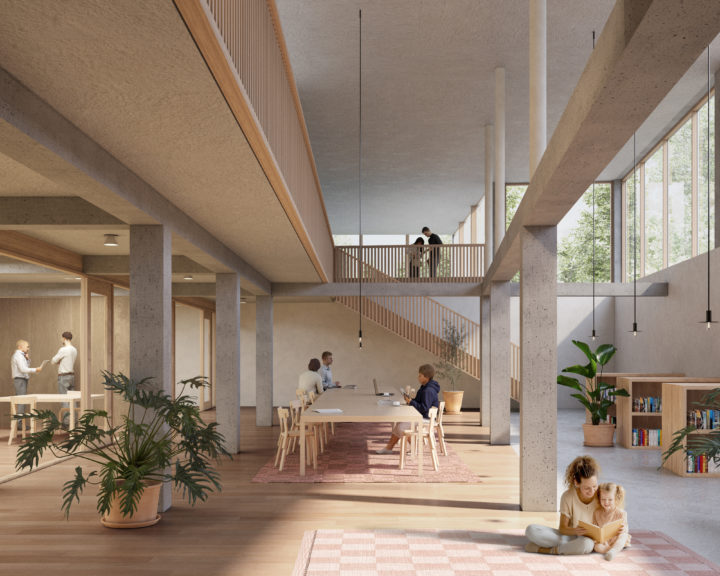
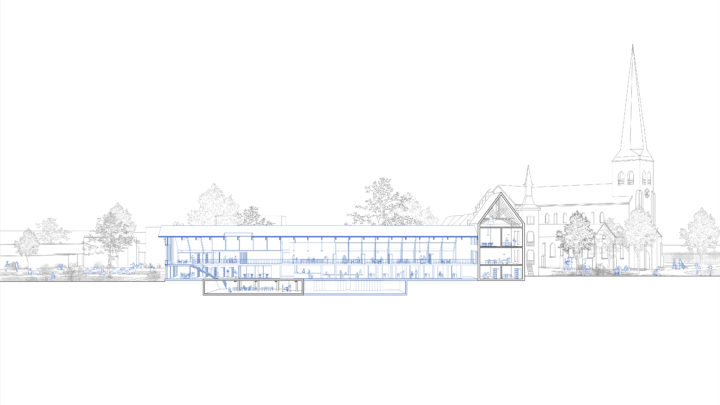
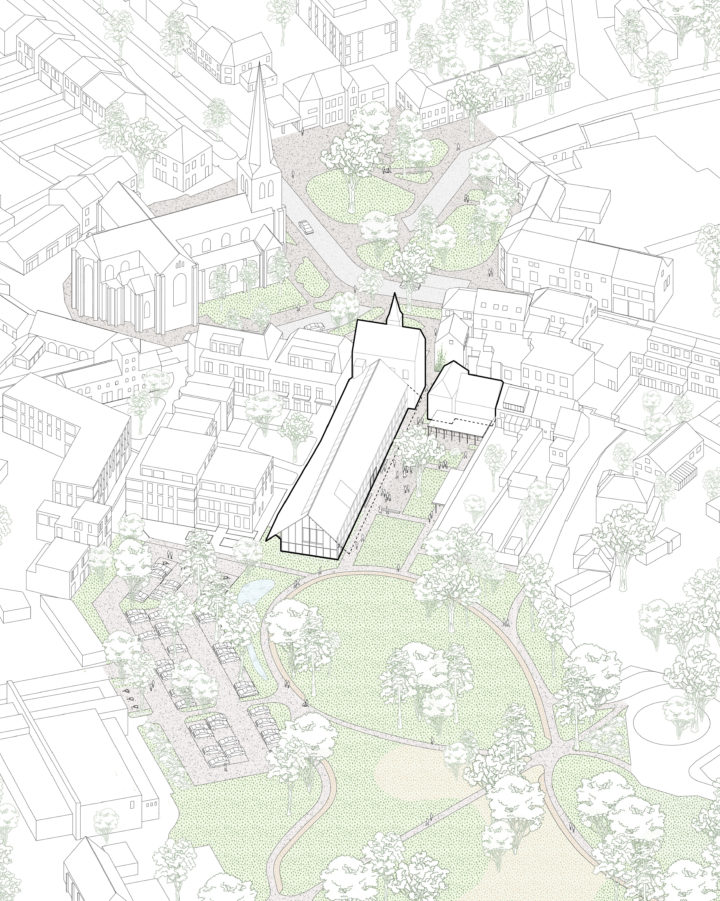
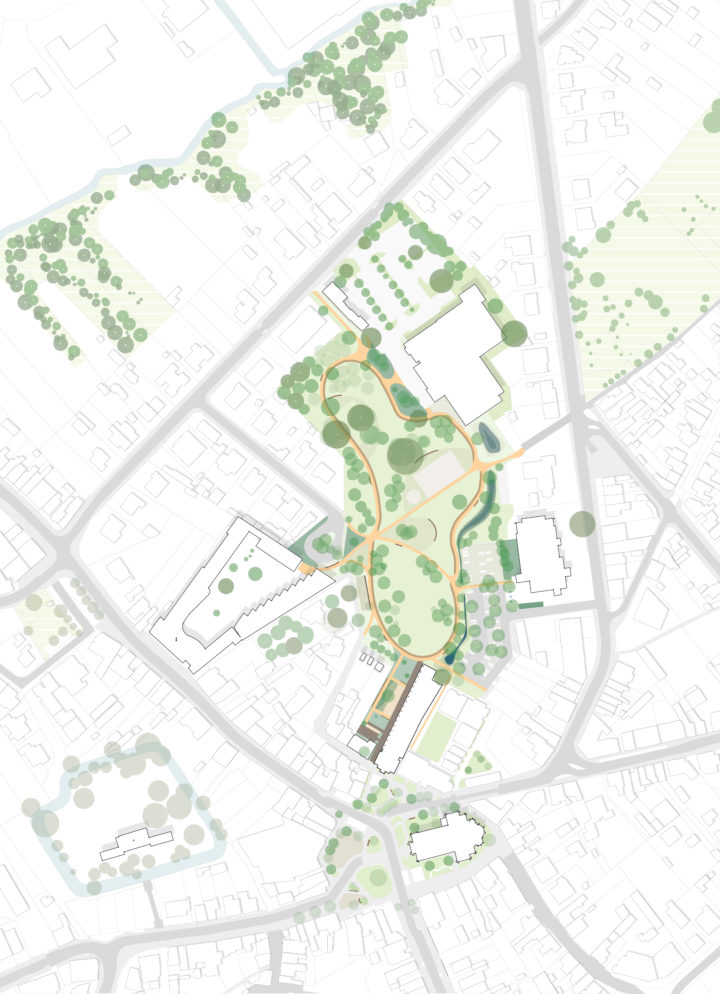
The proposal for the new town hall rethinks the civic building as an open public interior for the city. Rather than a closed administrative institution, the project introduces a robust and accessible structure for public service, meeting, and everyday use. Developed by Nauta Bedaux in collaboration with Omgeving, the design combines a clear civic presence with a warm and adaptable spatial organisation. Public functions are arranged around a series of connected interior spaces that encourage orientation, transparency, and informal interaction between visitors, employees, and the surrounding community. The building is organised through a clear structural framework that allows spaces to adapt over time as forms of governance and public use evolve. Natural materials, generous daylight, and a careful relationship between inside and outside shape the atmosphere of the project. The landscape design strengthens the connection between the building and its urban surroundings, extending the public character of the town hall into the city. The proposal balances permanence with flexibility: a civic building designed to remain recognisable and resilient over time while supporting changing patterns of work, administration, and collective life.
- Client: Vlaams Bouwmeester
- Location: Retie
- Year: 2025
- Programme: Townhall
- Status: Competition
- Team: Pieter Bedaux, Omgeving, Paris Picture Club