Housing on a Bunker
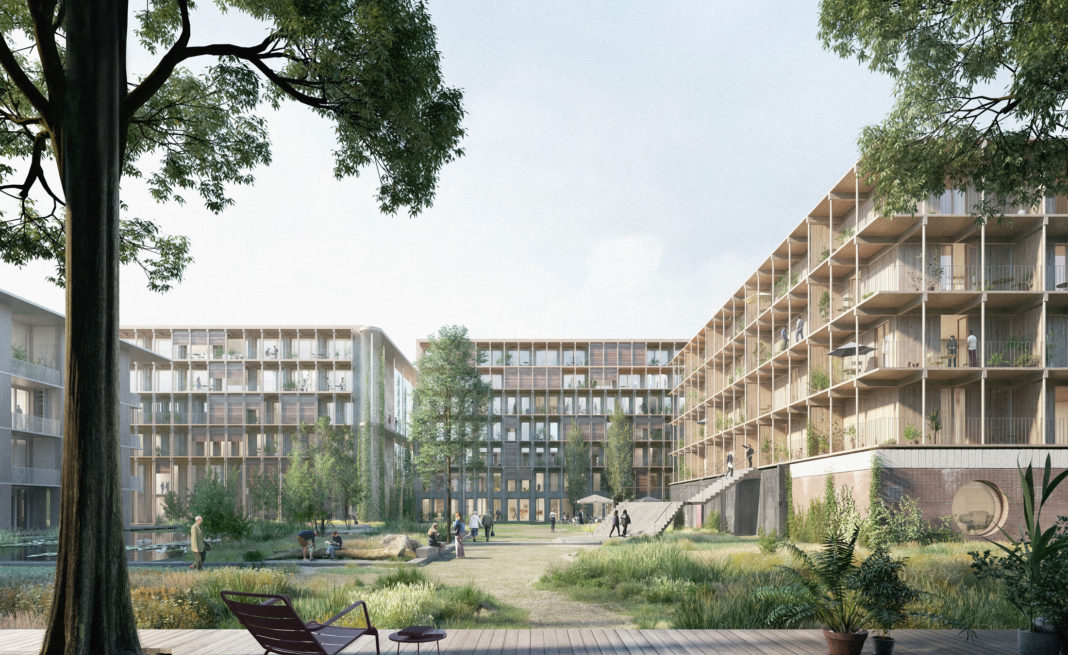
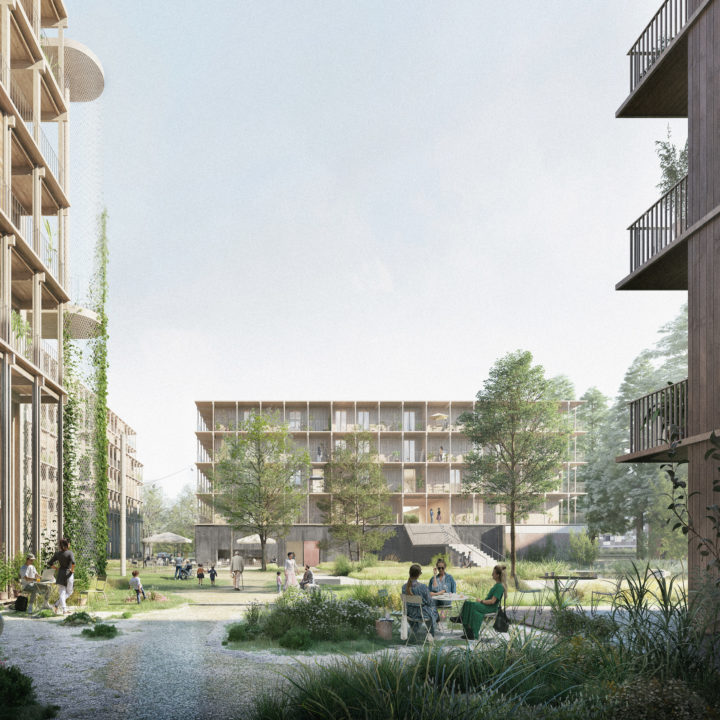
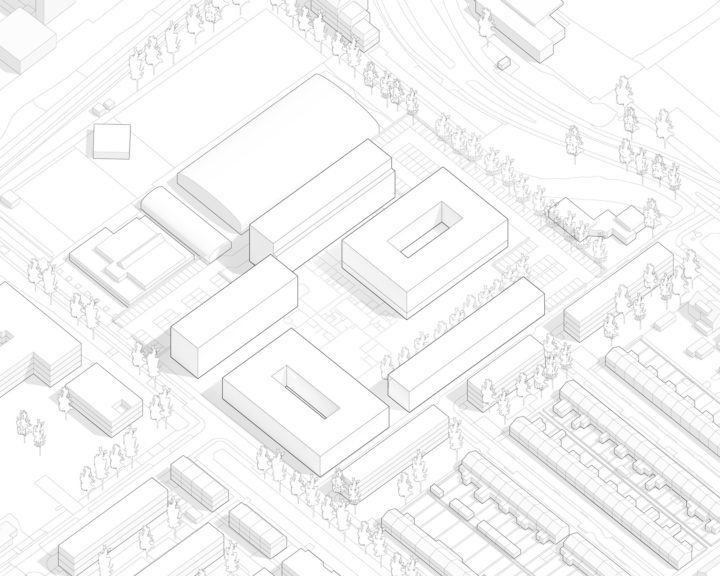
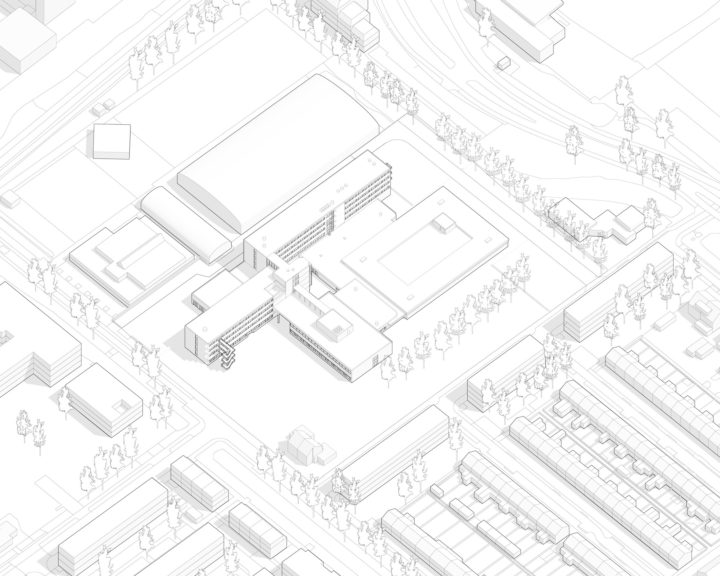
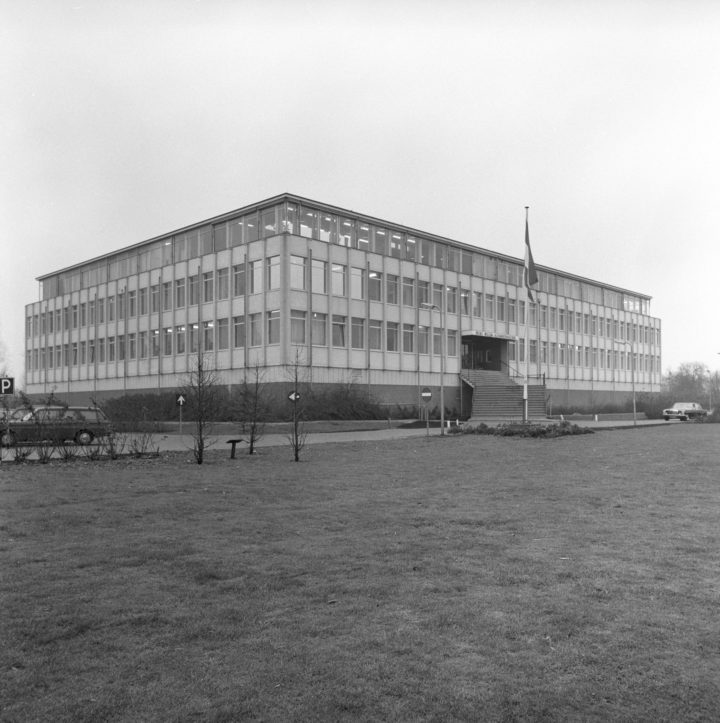
A former military bunker in Gouda becomes the foundation for a new timber apartment block. It is part of De Kazerne, a plan that opens the grounds of the former Prins Willem Alexander barracks to the city. The neighbourhood brings together 220 homes, a museum, a health centre and a community room. A mix of housing types accommodates people of different ages and household sizes. At the heart of the neighbourhood, a shared landscape draws on the polder ecology of the nearby Reeuwijkse Plassen. Wetlands provide habitat for plants and wildlife alongside places to play and meet. Mature rows of bald cypresses and traces of the barracks carry the site’s history into the new landscape. The plan takes a retrofit-first approach. The former military offices are stripped back and converted into housing. Retaining structures and reusing materials reduces the need for demolition and new construction, while passive design principles limit energy demand and allow for simpler building systems. Lessness guides both the architecture and the landscape, from building on the bunker to letting the wet ground shape the neighbourhood’s open spaces.
- Client: Open Development
- Location: Gouda
- Year: 2024 - ongoing
- Programme: Urban design, 220 homes, museum, health centre, community room and parking
- Status: Under construction
- Team: Mulder Zonderland, Joost Emmerik, Luce Atelier
- Photography: Paul Swagerman